
Plan a whole building in one Strucit project: one floor at a time on the canvas, with the floor below drawn faded under it, and one equipment report and PDF for everything.
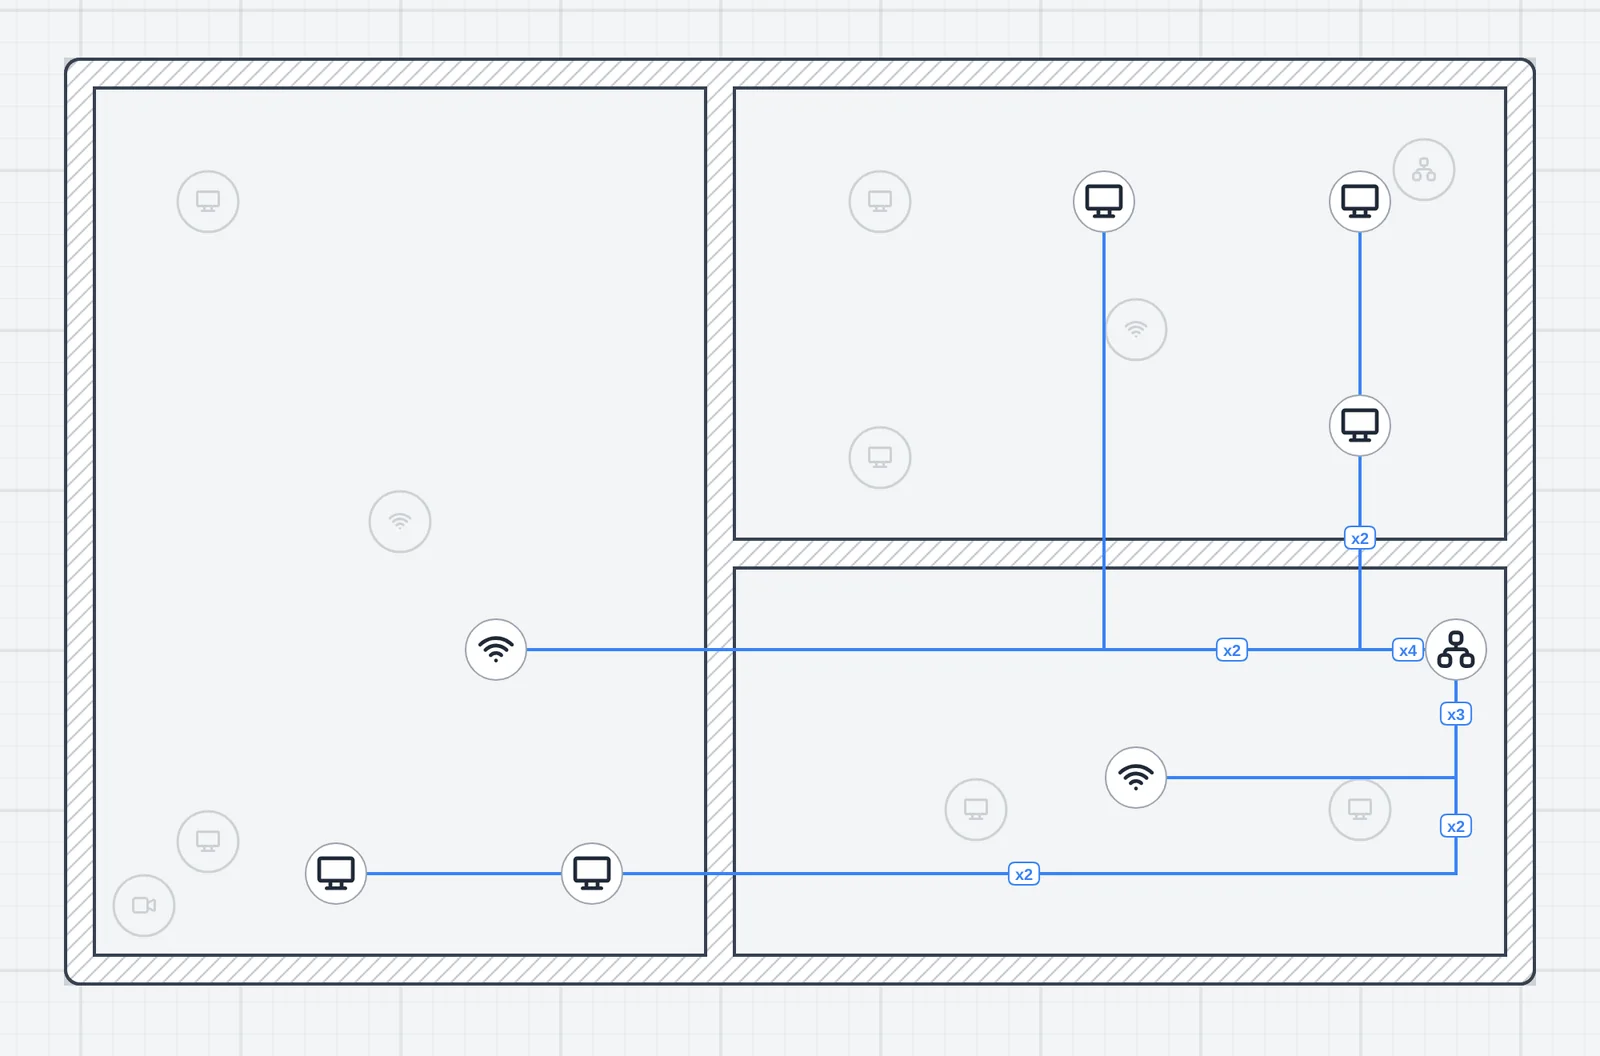
Floors in one project
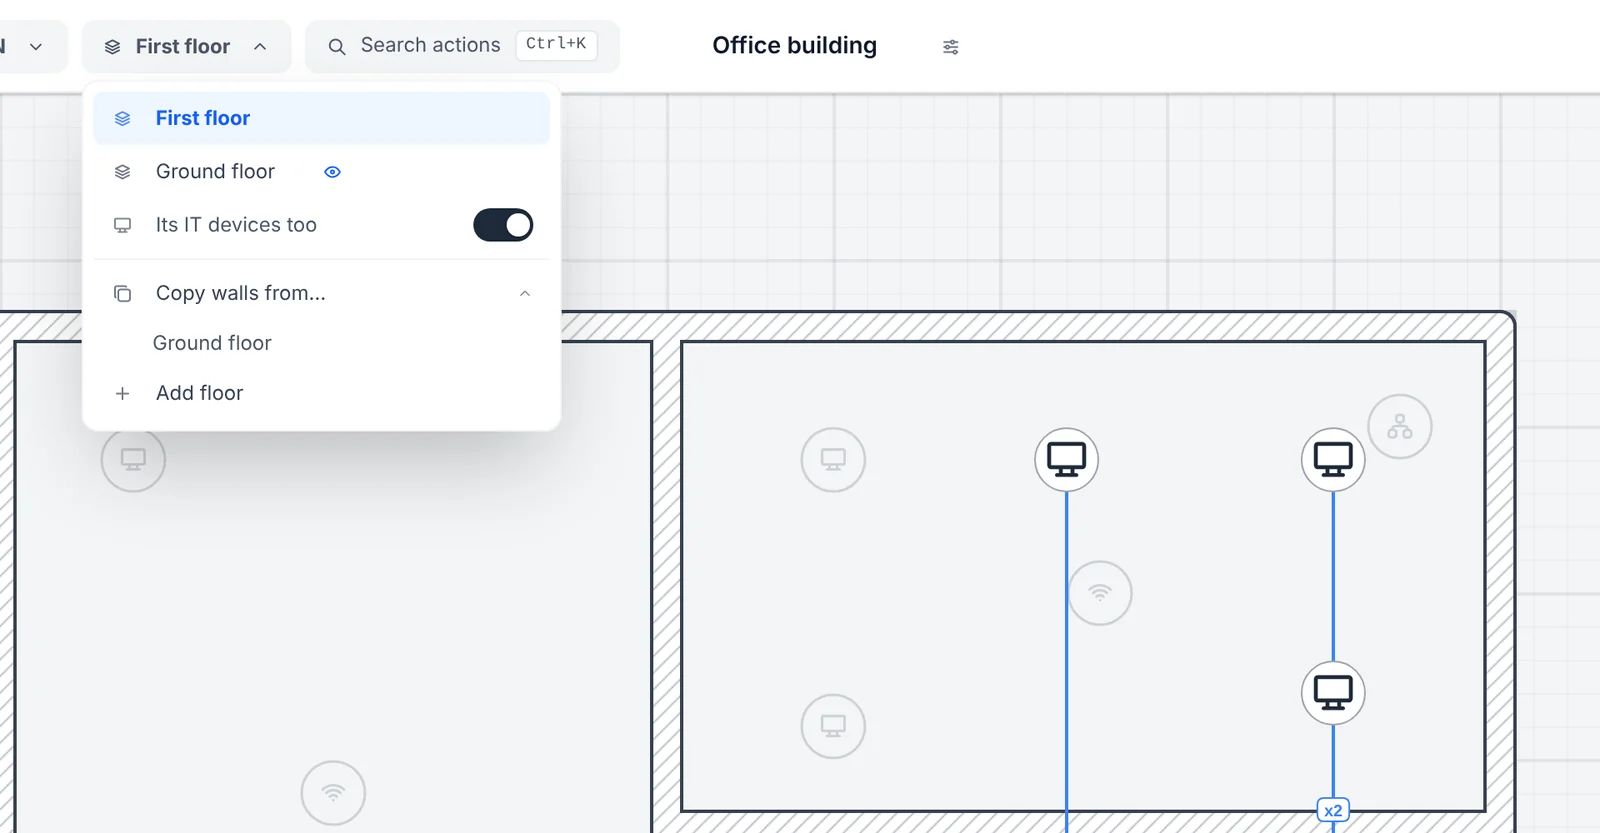
- A floor menu in the top bar. Add a floor above the one you’re on, rename it, move it up or down, delete it, switch between them.
- Each floor its own plan. Its walls, devices and cables, its own reference image, and its own undo, so undoing on one floor never touches another.
- The floor below, faded. The floor under the one you’re on shows faded, its walls and stairs, to place access points, racks and cable runs over it. Pick another floor to show with the eye in the floor menu, its IT devices too, or turn it off.
- Start a floor from another. Copy walls from… brings another floor’s walls up as one step, and Align to lines a floor’s reference image up with the faded floor in two clicks.
Work on different floors together
On a shared project, each person works on the floor they pick. Edits to one floor don’t overwrite another’s, floors added, renamed, moved or deleted reach everyone, and cursors and selections only show to the people on the same floor. The editing badge says who is on which floor.
Risers and Wi-Fi between floors
- Risers. The Riser tool places the vertical path between floors at one point: a tray, a conduit with its size, or a sleeve through the slab. It shows on every floor it spans, and moving it on one floor moves it on all of them.
- Cables through the slab. End a cable on a riser, and on the next floor the riser shows it as an open end to carry on from. The connections popup and the rack’s Ports tab name the device on the other floor.
- Lengths that count the climb. Each cable through a riser gets the height between its floors (set per floor, 4 m by default) plus 4 m of spare per riser, in the cable totals, the PDF and the 90 m copper warning. A tray or conduit riser counts its own height once.
- Wi-Fi from the floors above and below. The heatmap counts the access points of the next floor up and down through a concrete slab, and through each stairwell between them without the slab, in the coverage, the PDF and the AP suggestion.
- Room and floor in the reports. Every device is listed with the room it stands in and its floor, as in “PC 1 (Reception · Ground)”.
How it all works on a real building: floors, risers and Wi-Fi between floors.
One report, one PDF
- The whole building in the totals. The specs list, the equipment and cabling report, and the cable and infrastructure totals cover every floor. The specs list groups devices by floor; a click on another floor’s device takes you there.
- Numbered through the building. Each device is named with its floor, as in
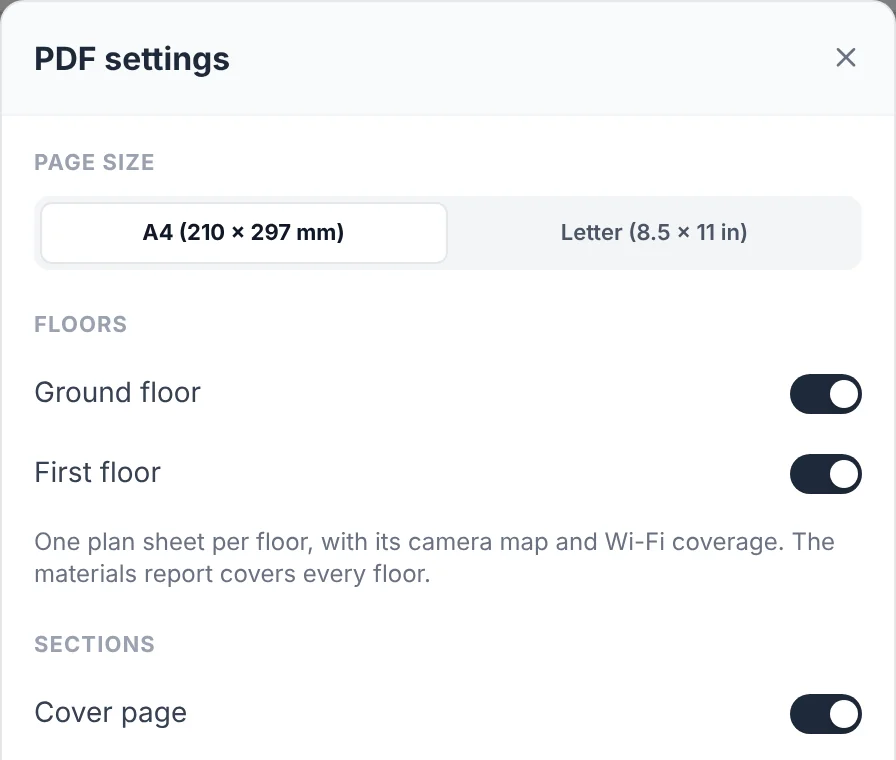
Desk (Ground) [it_pc #2], and numbered across floors, soPC #2is the second PC in the building. - A sheet set per floor. The PDF has each chosen floor’s plan, camera map and Wi-Fi sheets, titled with the floor. Pick the floors in the PDF settings.
Free and Pro
A free project has one floor. More floors are Pro, paid by the project owner’s plan: people invited to edit a Pro owner’s project add floors with a free account.