
Draw cable runs on the floor plan and Strucit measures each one, works out which devices hang off each switch, and turns it all into an equipment list you can paste into a quote.
How it works
- Place the devices: racks, switches, access points, cameras, PCs, printers and the rest of the library.
- Draw the cables from device to device. Add waypoints to follow the real route along walls or ceilings, and pick curved or straight lines.
- Or use Autoconnect. Select several devices, choose Autoconnect, click the switch, and Strucit draws a cable from each one. One Undo removes them all.
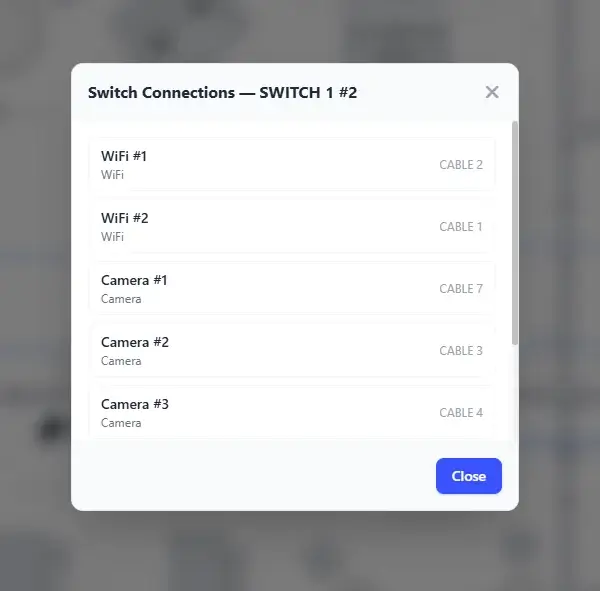
- Click a switch → Connections to see every device wired to it.
- Generate the report for the totals.
What the report gives you
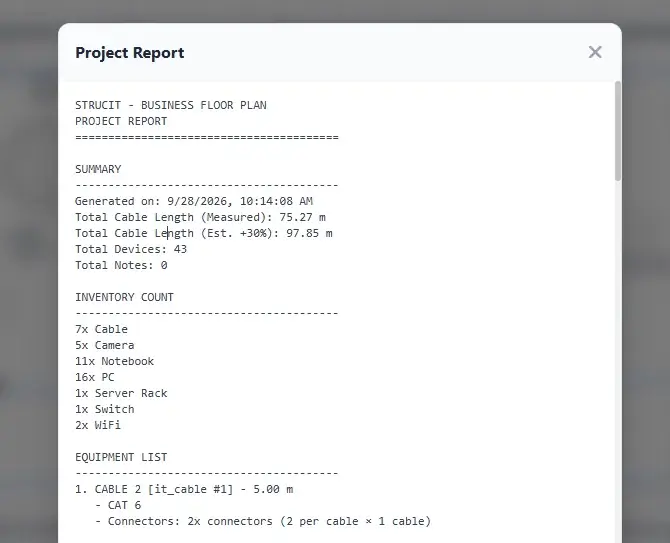
- Total cable length, measured, and an estimate with 30% added for slack and vertical runs.
- Inventory count per device type.
- Every cable with its length, specs and connector count (two per cable, times the cable count).
- Switch connections: a section per switch listing the devices wired to it, including through shared trunk runs.
- Wi-Fi and camera details for the access points and cameras on the plan.
Copy it to the clipboard or download it as a .txt file. Metric or imperial: switch between meters and feet at any time.
Free and Pro
All of this is free, with no account. Pro adds the PDF export, where the same materials report opens the document.
What it doesn’t do
- No port numbers: the switch view lists connected devices, not which port each one uses.
- No logical topology (VLANs, routing). Strucit is the physical plan; use a diagram tool for the logical side.
- No rack elevation view: a rack is a footprint on the floor plan.
- Lengths follow the lines you draw on one floor; add risers and drops yourself or rely on the +30% estimate.