
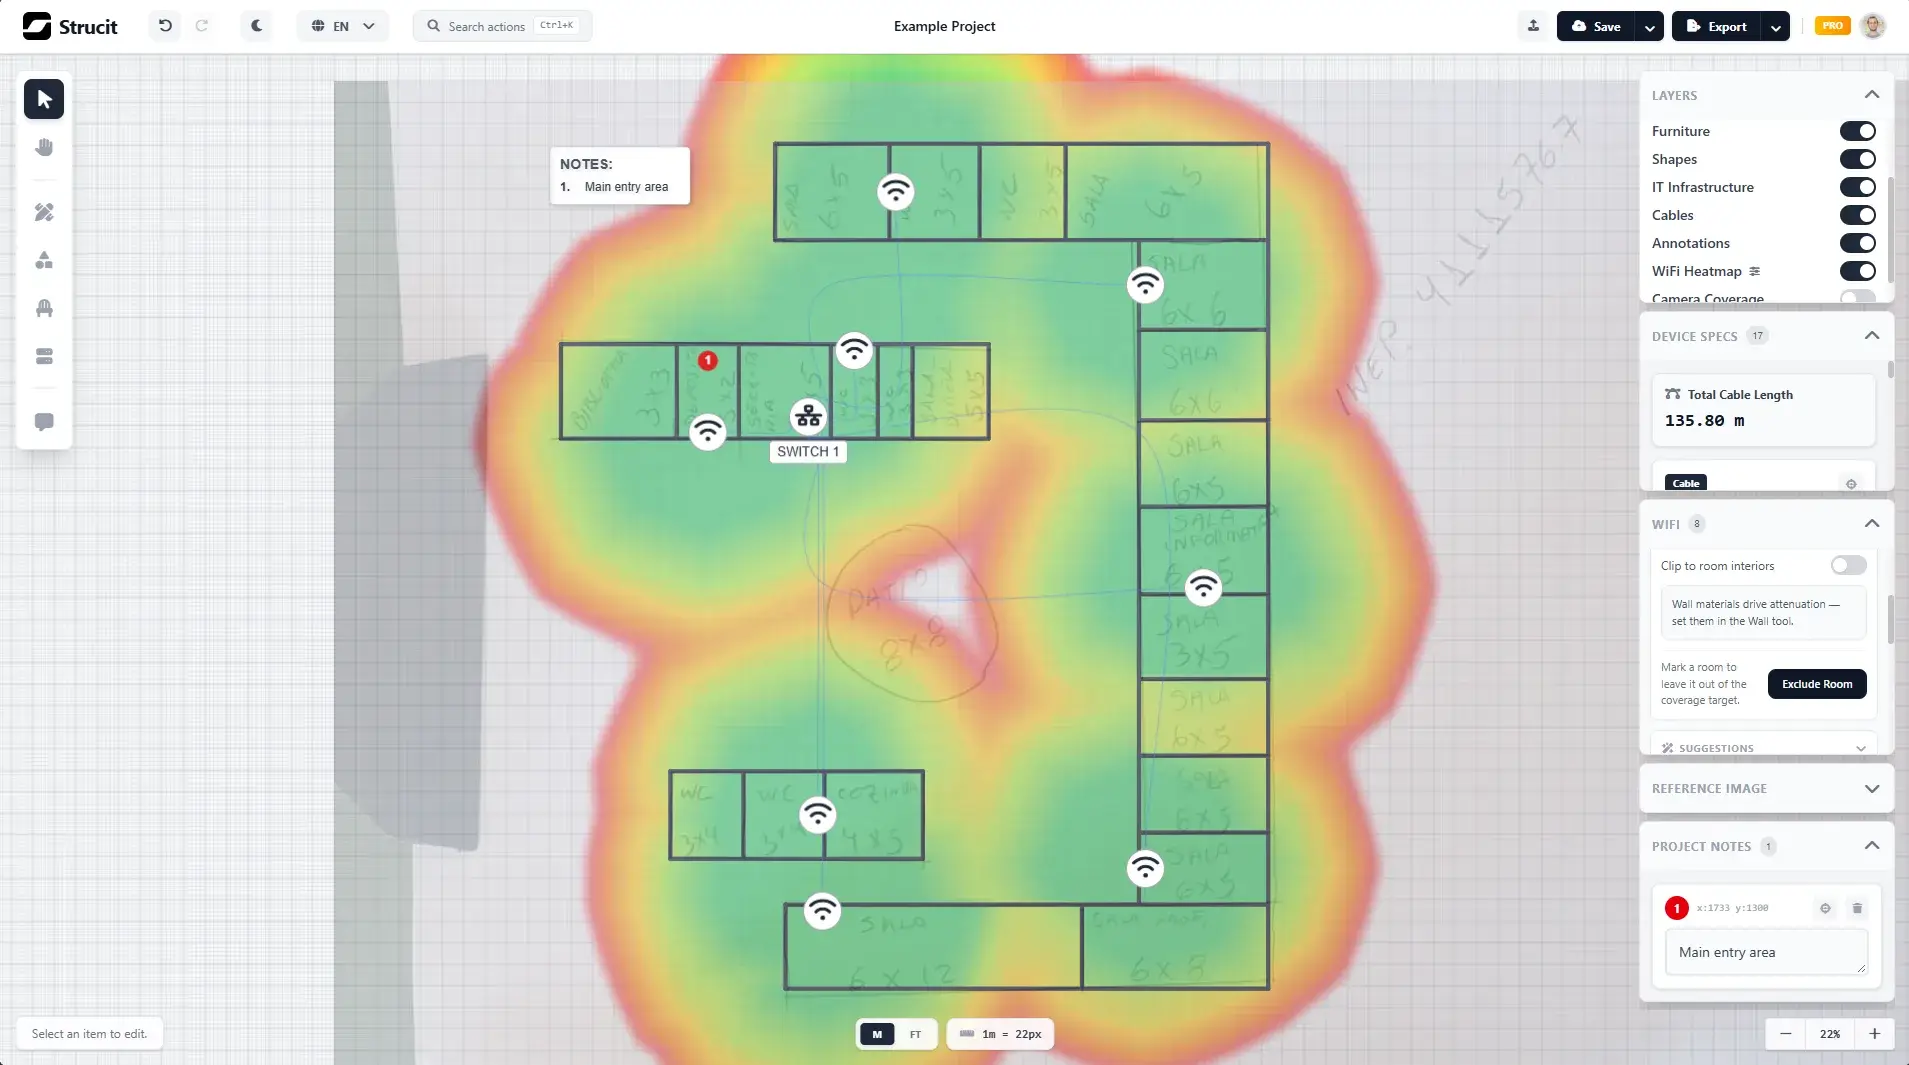
Strucit launches on Product Hunt today. It’s a planner for IT infrastructure that works on a real floor plan, in your browser: draw the space, place the gear, check Wi-Fi and camera coverage, and hand the client a finished document.
Why we built it
At Bits TI, we’ve spent over 15 years working with clients from SMEs to large companies and even government infrastructure. We built our solutions from real challenges we’ve seen firsthand, not assumptions. This matters because businesses need technology that solves problems, increases productivity and delivers measurable results, not just more tools to manage. We work with real people on real projects: we know and understand their frustrations, and even more, we feel them as well.
When IT people plan a site today, they usually pick between three kinds of tools. Architectural CAD is powerful but slow to learn and built for architects. Generic diagramming (Visio, Lucidchart, draw.io) has no sense of walls, scale, signal or cable length. Specialist Wi-Fi survey suites are excellent, but they’re expensive and do one job. Strucit is meant to be one tool for the whole small-to-mid site.
We are on the front lines, working with customers and technical teams, and that puts us in a unique position to design the right tools for the problems we face as an IT team in day-to-day operations. We think this gives us an advantage over big tech companies: we are close to the problem and know how to solve it, fast.
We’ve spent hours drawing floor plans for clients, to understand the job and its costs and give them a proper estimate, especially on large projects. Now, what used to take a couple of hours takes us literally a couple of minutes. It’s fast, reliable, and has everything we need to plan IT infrastructure.
What it does
Start from the plan you have. Draw walls, doors and windows, or upload a floor plan image, or even a phone photo of a hand sketch, and let Strucit detect the walls, doors and windows for you. Detection runs in your browser; your plan isn’t sent to an AI service.
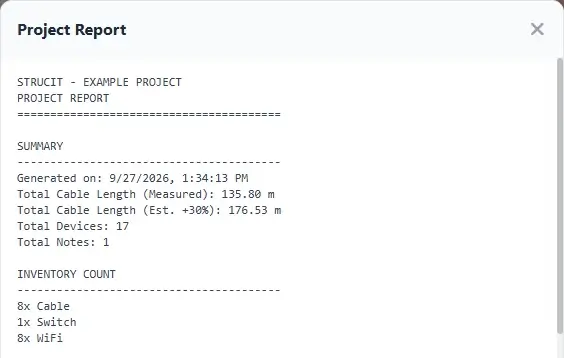
Place the gear. Racks, switches, access points, cameras, PCs, printers, smart locks, alarms and speakers, connected with cables. Cable lengths are measured as you draw, and each switch gets a list of what connects to it.
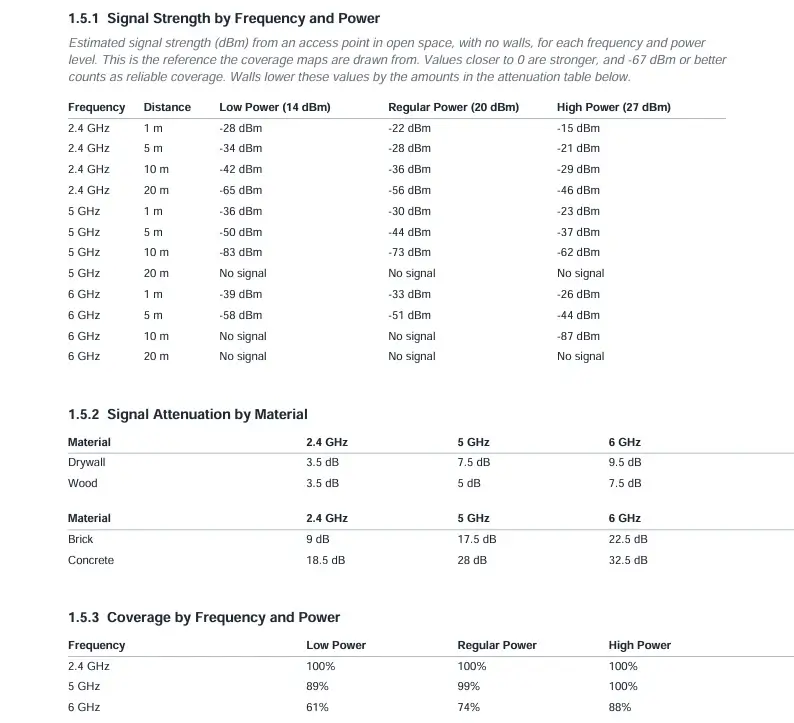
Check the coverage. The Wi-Fi heatmap predicts signal per band (2.4, 5 and 6 GHz), taking wall materials into account: a concrete wall costs far more signal than drywall. Strucit can also suggest where to put access points, aiming for the fewest APs that reach your coverage target, mounted on walls. Camera coverage cones stop at walls, so you see what each camera actually sees.
Hand over a document. Every project gets an equipment and cabling report for free. Pro exports a client-ready A4 PDF with a cover, materials list, notes, the floor plan, a camera map and a Wi-Fi sheet per band.
The PDF includes the numbers behind the heatmap, so the client can see what the coverage estimate is based on: expected signal by distance and power, attenuation per wall material, and the share of the floor covered per band.
Free and Pro
You can start without an account. The free plan covers drawing, the device library, cabling with measured lengths, the equipment and switch reports, and PNG export (with a small strucit.com watermark).
Pro adds automatic detection of walls, doors and windows from your hand drawings or architectural plans, the Wi-Fi heatmap and automatic AP placement, camera coverage, SVG, JSON and PDF export, cloud save, live co-editing and view-only share links. People you invite to a project don’t need Pro to edit it with you.
Strucit runs in any modern browser and installs as an app on desktop and mobile, with offline support once installed. It’s available in English, Portuguese, Spanish, French, Italian and German.
What’s next
Here at Bits TI we use Strucit every day on client projects and to document our own infrastructure. We rely heavily on it to show service providers and partners where things are and how to get around our customers’ workplaces. It’s amazing how easily people adapt to it, and how much it has cut errors and losses caused by missing information before field work.
We expect to keep working on Strucit, building resources and features to fill in gaps in our operation, but also to help partners and customers solve their own problems. The platform is live and should adapt to whatever needs we face in the future, and we hope you’ll become part of it.
Tell us what’s missing
If you plan networks, Wi-Fi or cameras for a living, we’d like to hear what’s missing. You can write to us on our Product Hunt page or email [email protected]. Anything you want to share with us will be much appreciated.